Workshop setup
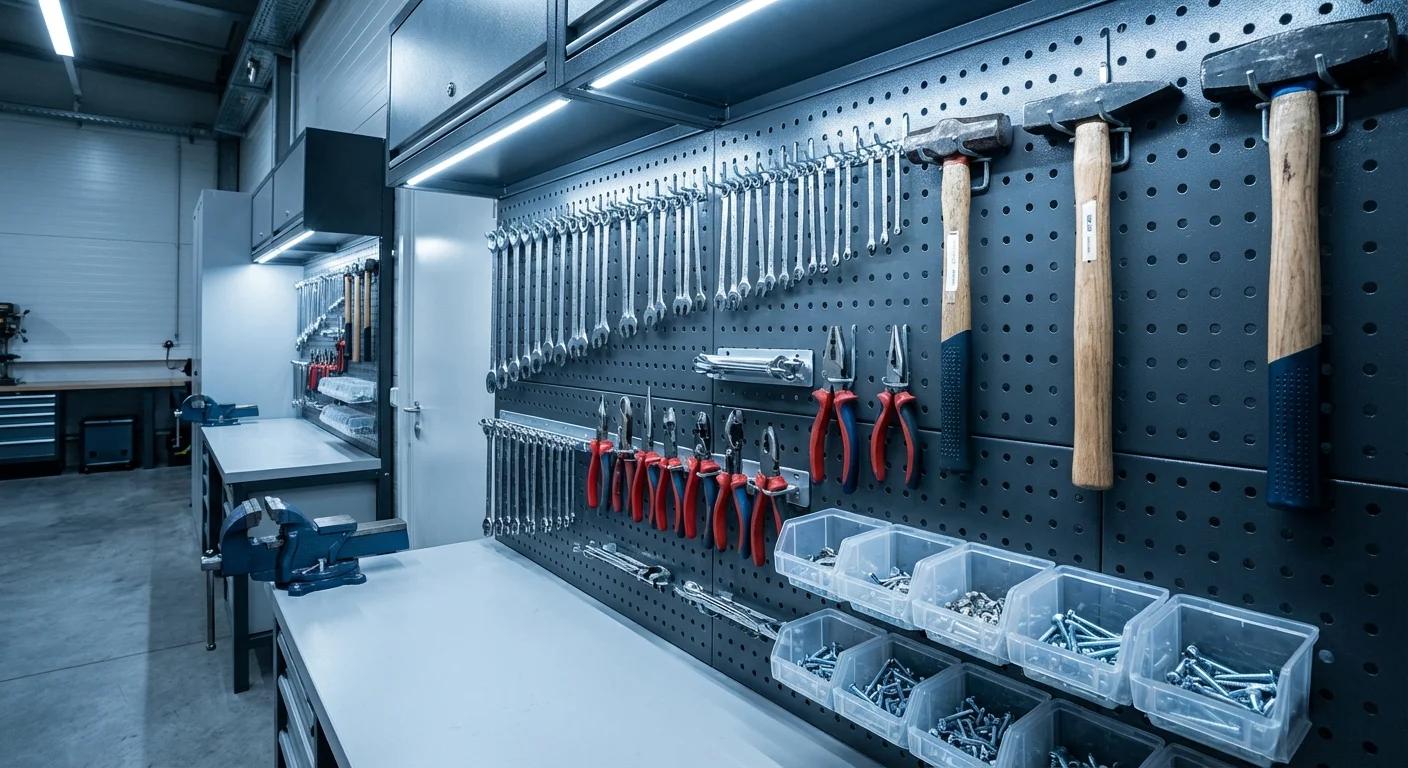
Leave space for the work to move
A bench needs more than a footprint on a floor plan. Allow for the workpiece, your stance, tool travel and a route that stays clear. Keep exits and essential access unobstructed. Consider lighting at the actual work surface and whether shadows hide a cutting line or fastener. There is no single room size that makes every workshop suitable; the operation and material determine the space and controls you need.
Storage supports inspection
Store tools where damage, missing parts and size markings can be checked. Separate sharp edges and keep heavy items in positions that do not create an awkward lift. Battery and chemical storage should follow their manufacturers' instructions, including any temperature and ventilation conditions. A neatly photographed wall is not evidence of a safe layout. Check what happens when the room is being used, not just when everything is put away.
Treat dust and noise as planning questions
Identify what the material and operation can generate before setting up the job. Read the equipment and material guidance for appropriate dust collection, ventilation and personal protection. Opening a window is not a universal substitute for the specified controls. Consider other people using the space and how cleaning will be carried out. If the required controls cannot be provided in a domestic room, change the plan or use a more suitable facility rather than accepting an uncontrolled exposure.
Read the CCOHS general hand-tool guidance and electric power-tool guidance alongside the instructions for your equipment.